November 13, 2026
The kitchen serves as more than a place to prepare meals; it is a gathering space that supports everyday routines and entertaining. Homeowners throughout Pennsylvania and New Jersey are prioritizing functional designs with practical layouts, accessible storage, and durable materials. Exploring options at a kitchen showroom can help homeowners create comfortable, efficient spaces that reflect their personal style and accommodate changing household needs.
Understanding the Shift Toward Functional Design
Modern kitchen design increasingly prioritizes how a space works alongside how it looks. Homeowners want attractive finishes and contemporary features, but they also recognize the importance of having enough storage, comfortable work areas, and convenient access to everyday essentials.
According to This Old House, approximately 35% of homeowners plan to update their kitchens within the next two years. This interest reflects the continued demand for spaces that better accommodate changing household needs and modern lifestyles.
A functional kitchen begins with understanding how household members use the space. Some families need generous preparation areas for cooking, while others prioritize room for entertaining, quick meals, or multiple people working in the kitchen simultaneously. These considerations influence decisions about cabinetry, countertops, appliances, and the overall layout.
Visiting a kitchen showroom can help homeowners explore different design possibilities and understand how individual features work together. Seeing cabinetry, countertops, and finishes in person provides a better sense of their appearance, texture, and compatibility. This experience can make the planning process more informed and help homeowners identify options that align with their priorities.
Improving Layouts for Everyday Movement
An efficient layout is one of the foundations of a functional kitchen. The arrangement of appliances, cabinets, countertops, and walkways influences how easily people can move between cooking, cleaning, and food preparation areas. When these elements are poorly positioned, even a spacious kitchen can feel inconvenient.
Designers often consider the relationship between the sink, refrigerator, and cooking surface when evaluating a kitchen's layout. These areas are frequently used throughout meal preparation, so their placement can influence everyday movement. Clear pathways and appropriately positioned work surfaces also help prevent unnecessary congestion.
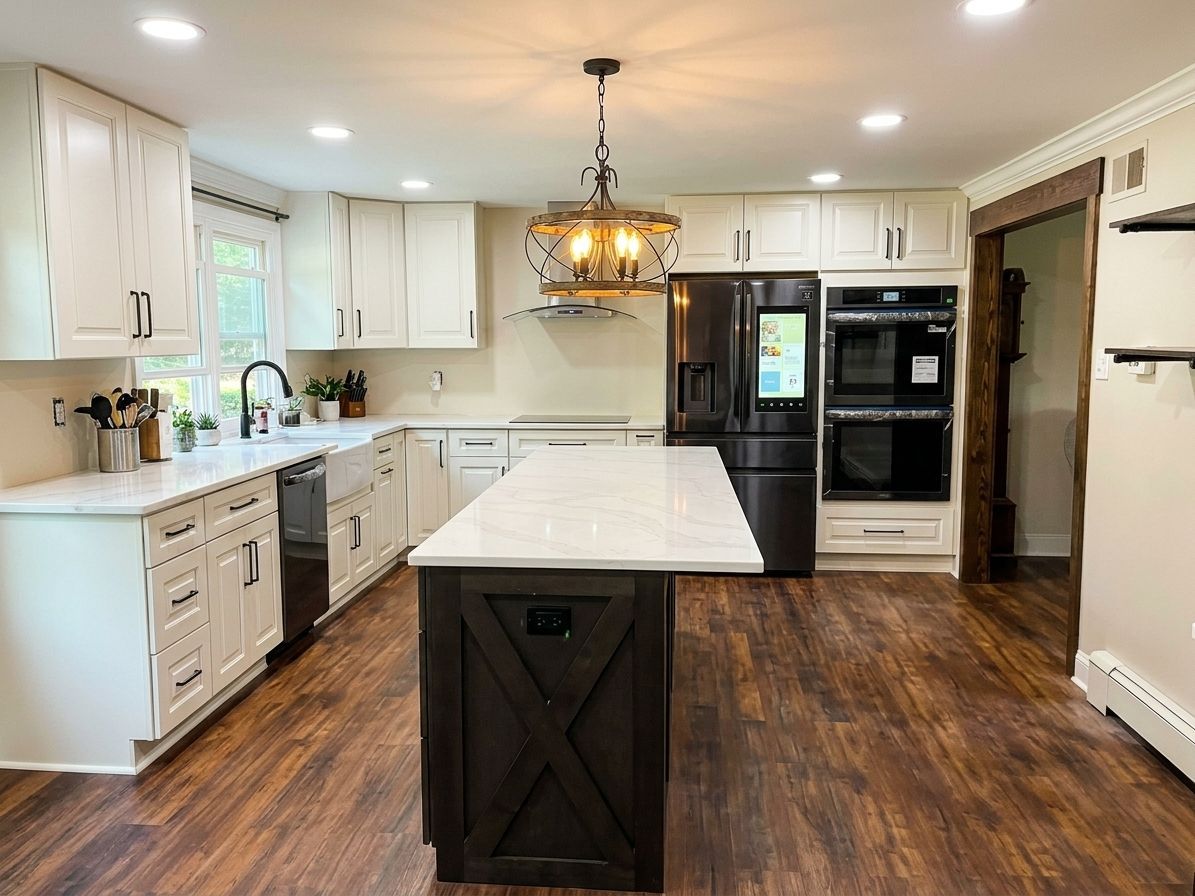
Kitchen islands are another popular feature because they can provide additional preparation space, seating, and storage. Depending on the available floor area, an island may also help establish a natural separation between cooking and dining spaces without making the room feel disconnected.
Homeowners with smaller kitchens can benefit from thoughtful layout optimization as well. Adjusting cabinet configurations, improving storage access, and selecting appropriately sized appliances can make existing square footage more useful. A professional remodeling team can evaluate the available space and recommend design changes that support household routines.
Maximizing Storage With Smarter Cabinetry
Storage is a major consideration in functional kitchen design. Insufficient cabinet space can lead to cluttered countertops, overcrowded drawers, and difficulty accessing frequently used items. Modern cabinetry solutions offer opportunities to organize household essentials while maintaining a clean and coordinated appearance.
Pull-out shelves, deep drawers, built-in organizers, and dedicated pantry storage can make cabinets more accessible. These features allow homeowners to use available space efficiently while keeping cookware, dishes, food supplies, and smaller appliances organized.
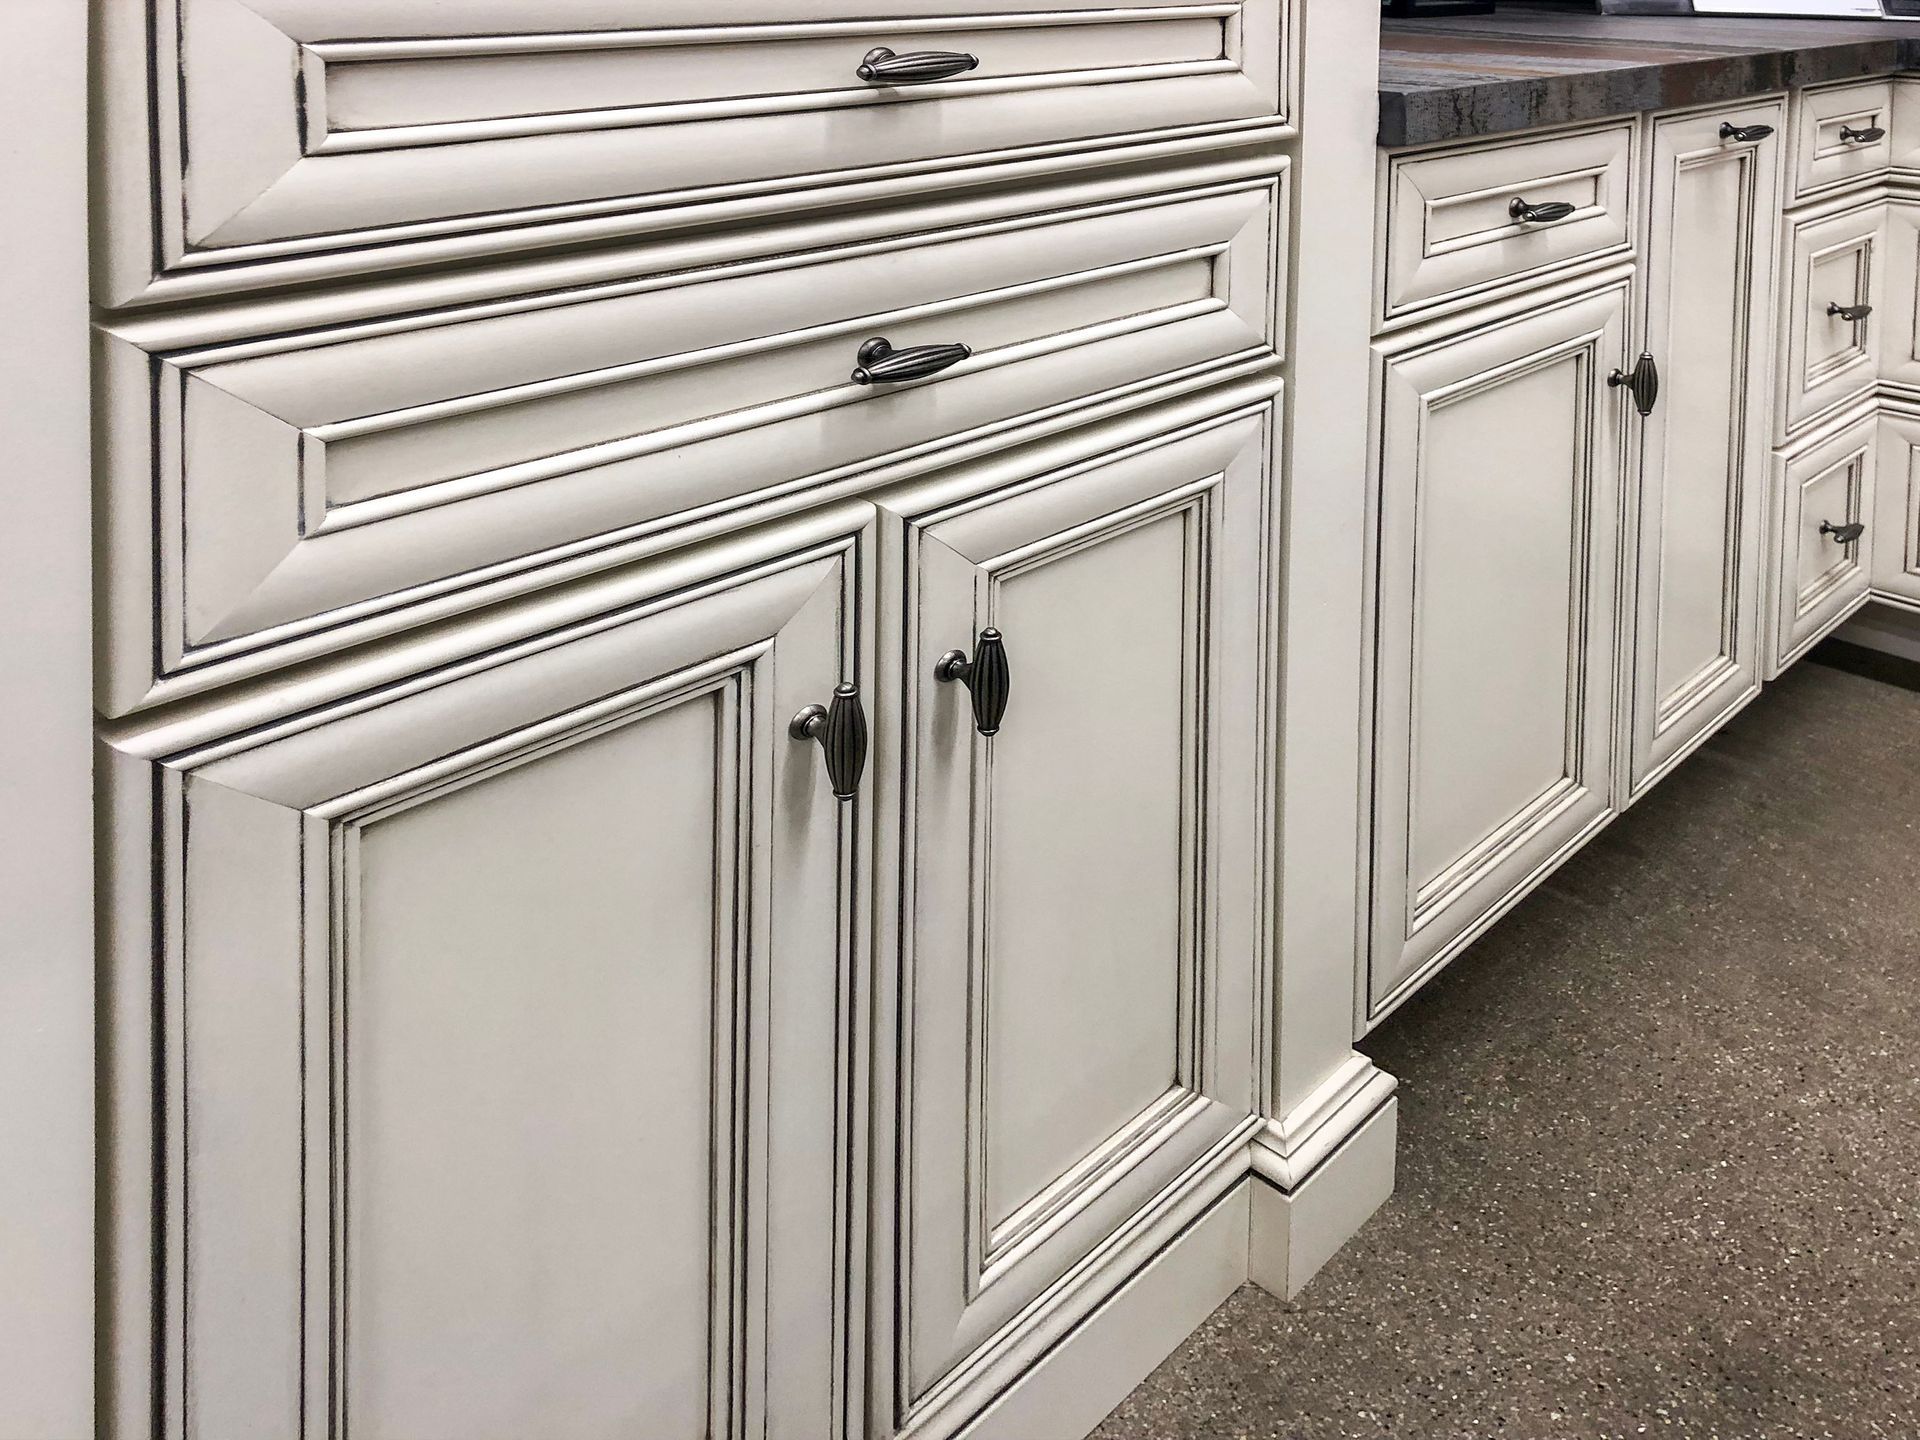
Cabinet configuration should also reflect the kitchen's overall layout. Tall cabinets can provide additional vertical storage, while specialized drawer arrangements may accommodate utensils and cooking equipment. Homeowners can explore different door styles, finishes, and interior configurations when visiting a kitchen showroom.
The appearance of cabinetry is equally important because cabinets often occupy a substantial portion of the room's visible space. Shaker-style doors, contemporary flat-panel designs, and traditional cabinet profiles offer different aesthetic possibilities. Neutral finishes can create a timeless foundation, while darker tones and natural wood appearances introduce contrast and warmth.
Selecting cabinetry involves balancing appearance, accessibility, construction quality, and available space. Professional installation helps ensure that the finished arrangement complements the room and functions as intended.
Selecting Durable and Practical Countertops
Countertops contribute to both the appearance and everyday usability of a kitchen. Because these surfaces are regularly exposed to food preparation, spills, heat, and frequent cleaning, material selection should account for maintenance requirements and durability.
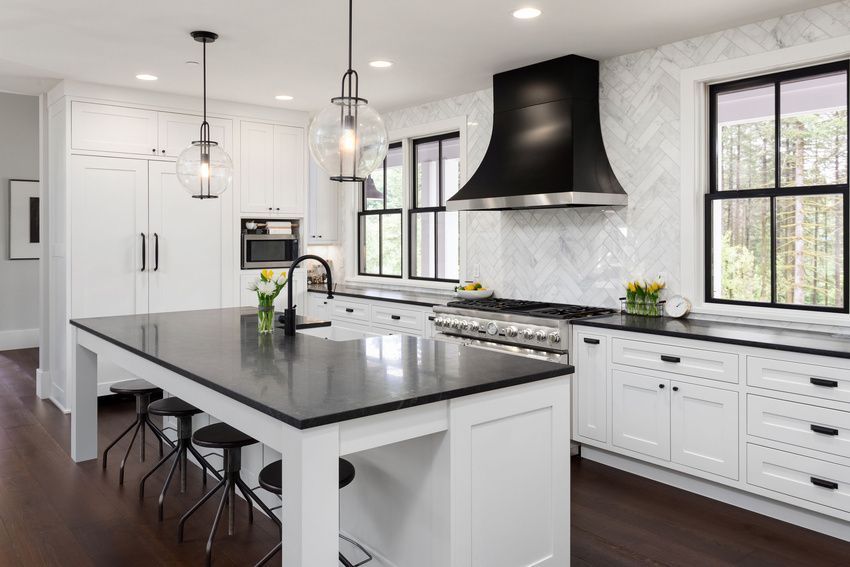
Quartz is a popular option because it offers a wide range of colors and patterns with relatively low maintenance requirements. Granite provides natural variations that give each slab a distinctive appearance, while quartzite and marble offer additional design possibilities. Each material has different characteristics, making it important to consider its care requirements and suitability for household activities.
Homeowners can compare countertop samples at a kitchen showroom to evaluate colors, patterns, and surface finishes alongside their preferred cabinetry. Seeing these materials together can make it easier to determine whether they create the desired balance.
Edge profiles and countertop dimensions also influence the finished design. A thicker profile may create a more substantial appearance, while a simpler edge can complement a contemporary interior. Coordinating countertops with backsplashes, flooring, and cabinet finishes helps create a cohesive environment.
Professional guidance can clarify the differences between available materials and help homeowners select surfaces that support their design preferences, maintenance expectations, and budget.
Incorporating Lighting and Modern Appliances
Lighting plays an important role in creating a comfortable and practical kitchen. A well-planned design combines general illumination with focused lighting for specific activities. Ceiling fixtures provide overall visibility, while under-cabinet lighting can brighten countertops used for food preparation.
Pendant lights are frequently incorporated above islands and dining areas. Besides providing useful illumination, they can introduce decorative details that complement cabinetry, hardware, and other finishes. Fixture size, placement, and brightness should correspond with the dimensions and intended use of the space.
Appliance selection is another consideration in modern renovations. Refrigerators, ranges, dishwashers, and ventilation systems should fit the available layout while supporting household needs. Energy-efficient models may also help reduce electricity consumption compared with less efficient alternatives, depending on usage and product specifications.
Integrating appliances into the overall design can create a more coordinated appearance. Built-in options and carefully planned appliance placements help maintain clear work areas while supporting convenient access. Electrical and plumbing requirements should also be considered during the planning stage to ensure that installations accommodate the selected equipment.
Balancing Personal Style With Long-Term Value
Functional design does not mean sacrificing individuality. A kitchen should reflect the preferences of the people who use it while incorporating features that remain practical over time. Choosing complementary colors, materials, and finishes can create a distinctive appearance without compromising everyday convenience.
Some homeowners prefer bright interiors with white cabinetry, light countertops, and reflective surfaces that help rooms feel more open. Others favor warm wood tones, contrasting cabinet colors, and natural stone patterns. Both approaches can work well when the materials and finishes are coordinated.
A visit to a kitchen showroom gives homeowners an opportunity to compare these styles and consider how different combinations may look in their own homes. Exploring full-size displays and product samples can also provide inspiration for balancing contemporary trends with personal preferences.
Thoughtful planning helps homeowners prioritize durable materials, practical storage, and personal preferences. Visiting a kitchen showroom can clarify design options, budgets, and project requirements. Experienced remodeling contractors can coordinate material selection, layouts, and installation to create functional spaces that accommodate changing household needs.
A thoughtfully designed kitchen brings together attractive materials, efficient storage, convenient movement, and features that support everyday routines. For homeowners ready to improve their spaces, Wolf Kitchen & Bath provides kitchen remodeling services, cabinetry and countertop installations, and personalized project guidance from its showroom in Levittown, PA. Visit the showroom to explore design possibilities and schedule a consultation for your next kitchen renovation.